







Floor Plan

The Ascent at Farmington Hills Apartments has the floor plans and features you have been dreaming of. Choose from our one and two-bedroom apartments in Farmington Hills, MI, and have leisure always on your schedule without compromising on a well-connected address. We invite you to explore our floor plans below and see how they provide all the necessary comforts. Flexiblelease terms are available. Our team is eager to offer you a guided or live video tour!
No matches
Please expand your search criteria or start over.
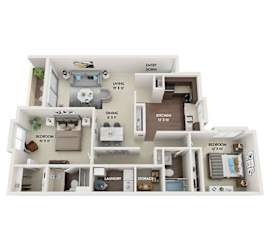
Maple
-
2 Bed
-
2 Bath
-
1,160 Sq. Ft.


Let Our Farmington Hills Apartments Elevate Your Life
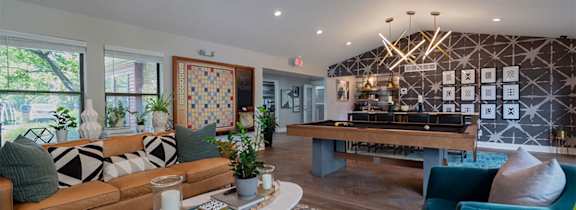
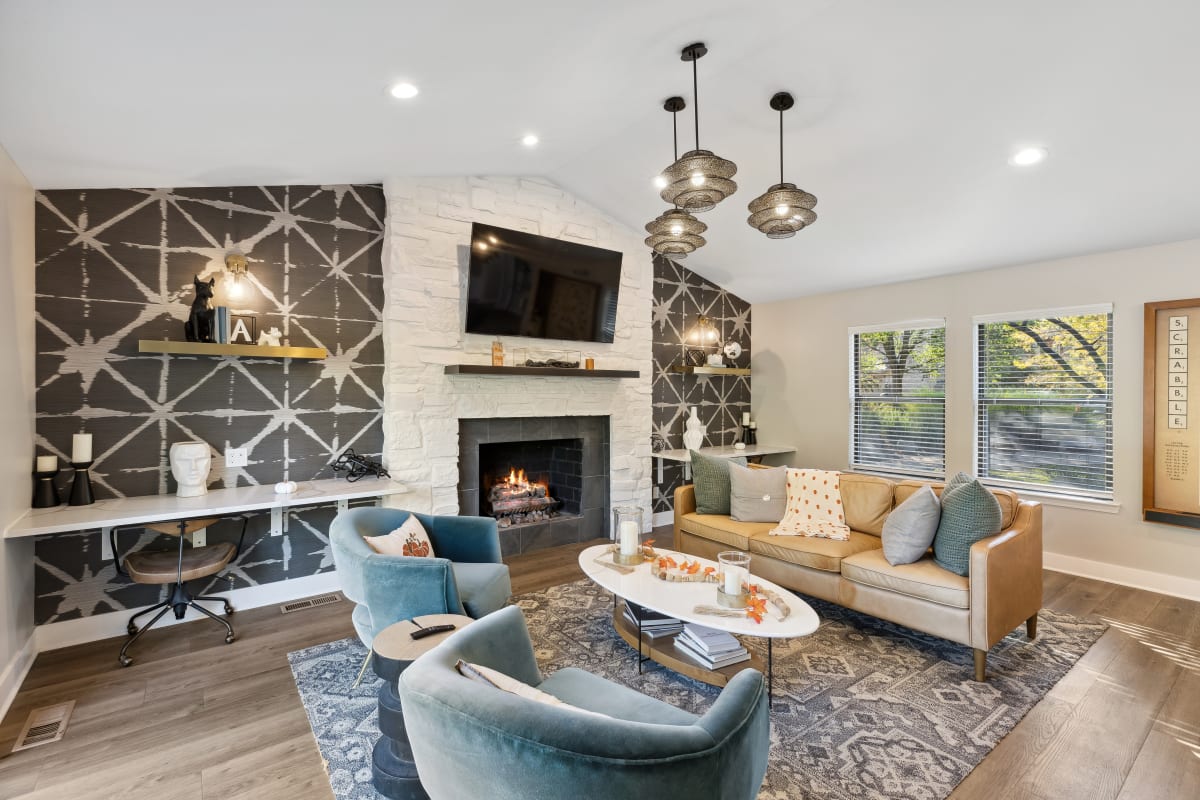


Each of our apartments in Farmington Hills, MI, is designed for effortless living. Enjoy hard-vinyl floors, spacious living and dining areas, and a private patio or balcony for fresh air. The gourmet kitchen makes daily meals simple, while walk-in closets provide generous storage. Every home includes smart house technology, a full washer and dryer, and valet living services for added convenience.
One-Bedrooms
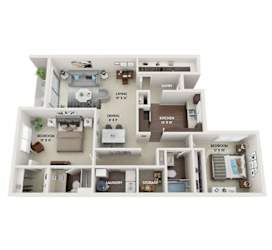
Ranging from 835 to 975 square feet, our one-bedroom floor plans offer a spacious yet manageable layout. These homes are ideal for individuals or couples who want open living areas, modern features, and a comfortable bedroom retreat.
Two-Bedrooms
With 1,160 to 1,300 square feet, our two-bedroom layouts provide the extra space you need. The larger design is perfect for a larger household or anyone who wants an office or guest room, while still enjoying the same upscale finishes and features.
Find your perfect fit and come by for a tour in Farmington Hills, Michigan—our apartments are open for visits!